



Résultats de la recherche : "maître de l'oeuvre)" 91 résultats
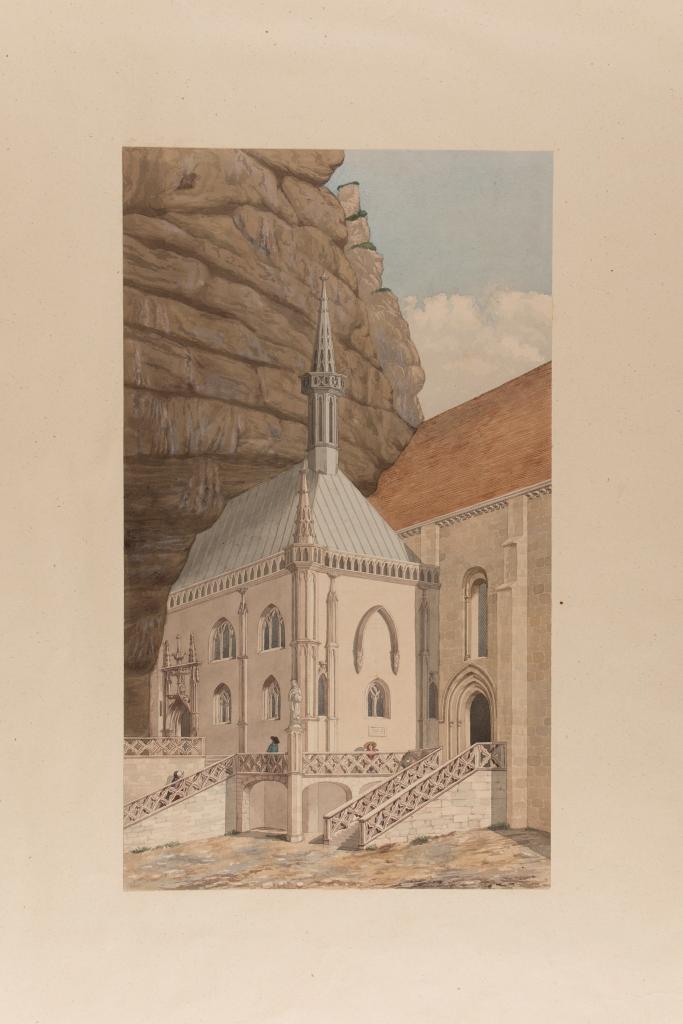
Notice d'illustration
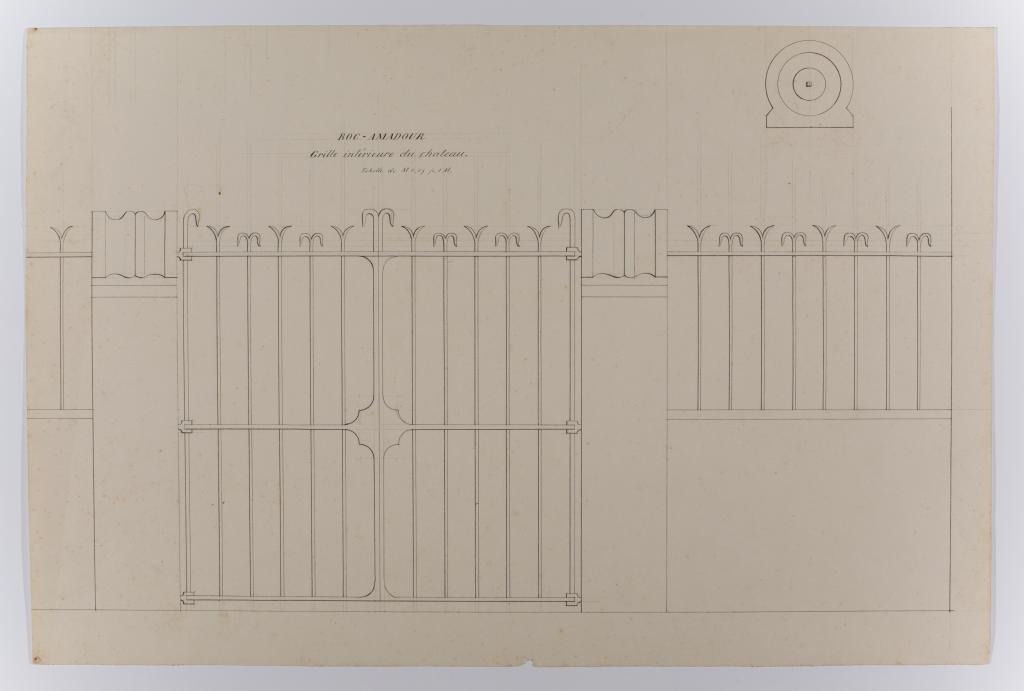
IVR76_20184650139NUCA
|
château abbatial, puis château des évêques
Château. Projet pour la grille inférieure.
Notice d'illustration
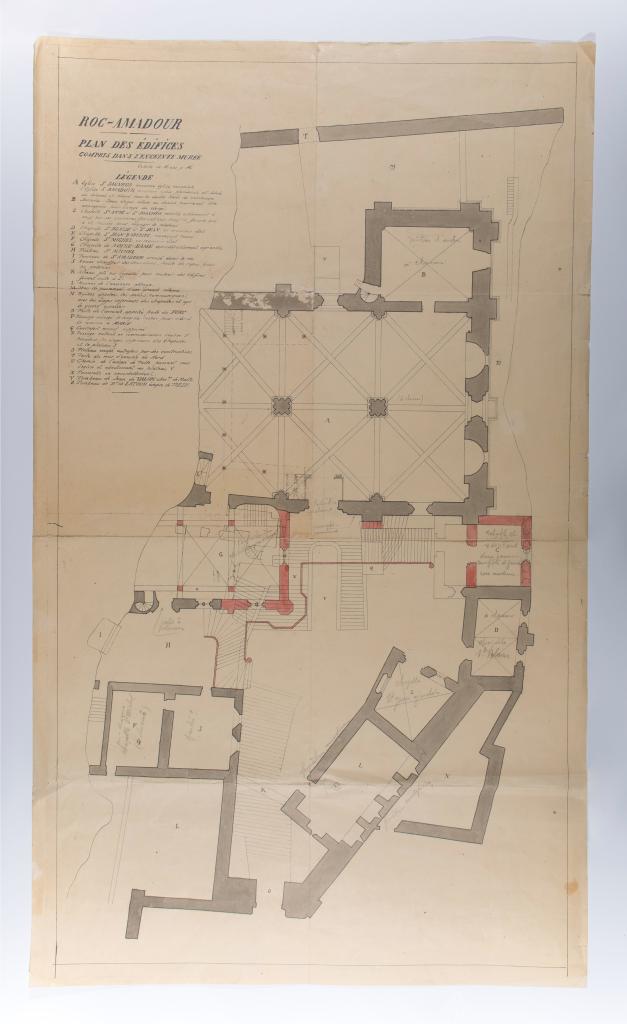
IVR76_20184650083NUCA
|
cité religieuse de Rocamadour
Plan d'ensemble dressé par l'abbé Chevalt.
Notice d'illustration
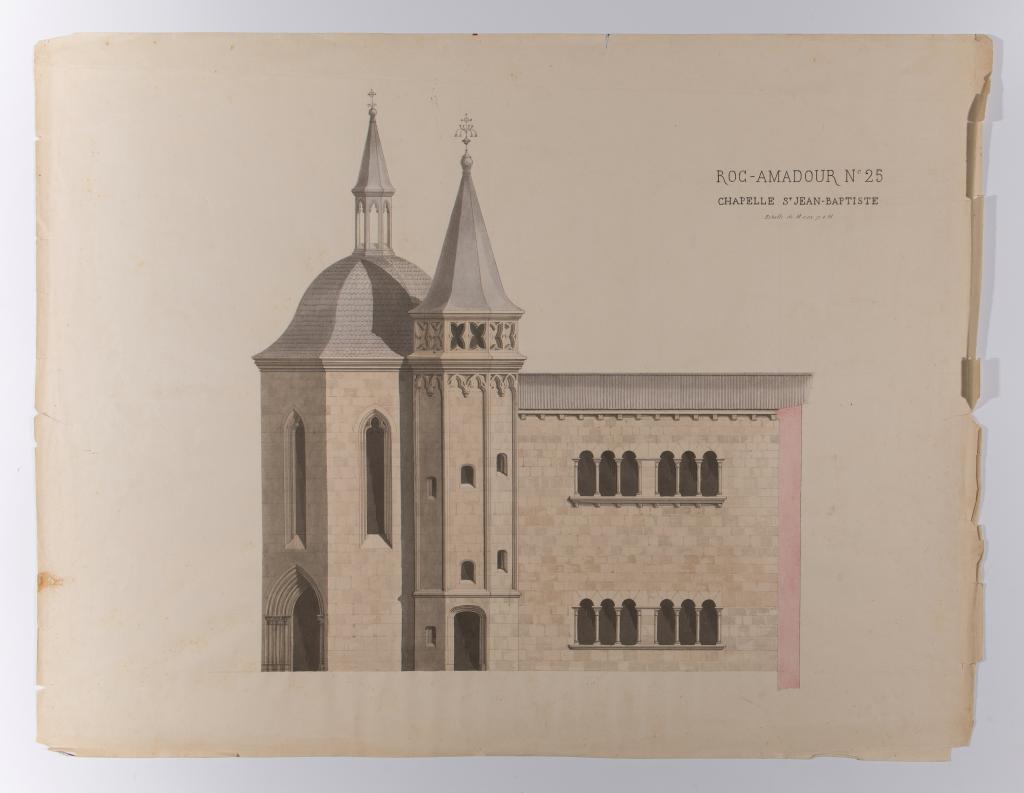
IVR76_20184650113NUCA
|
demeure, dite Ancien palais abbatial, actuel musée d'art sacré
Projet. Elévations nord-ouest sur le parvis. Palais abbatial, tourelle et chapelle Saint-Jean-Baptiste.
Notice d'illustration
IVR76_20184650091NUCA
|
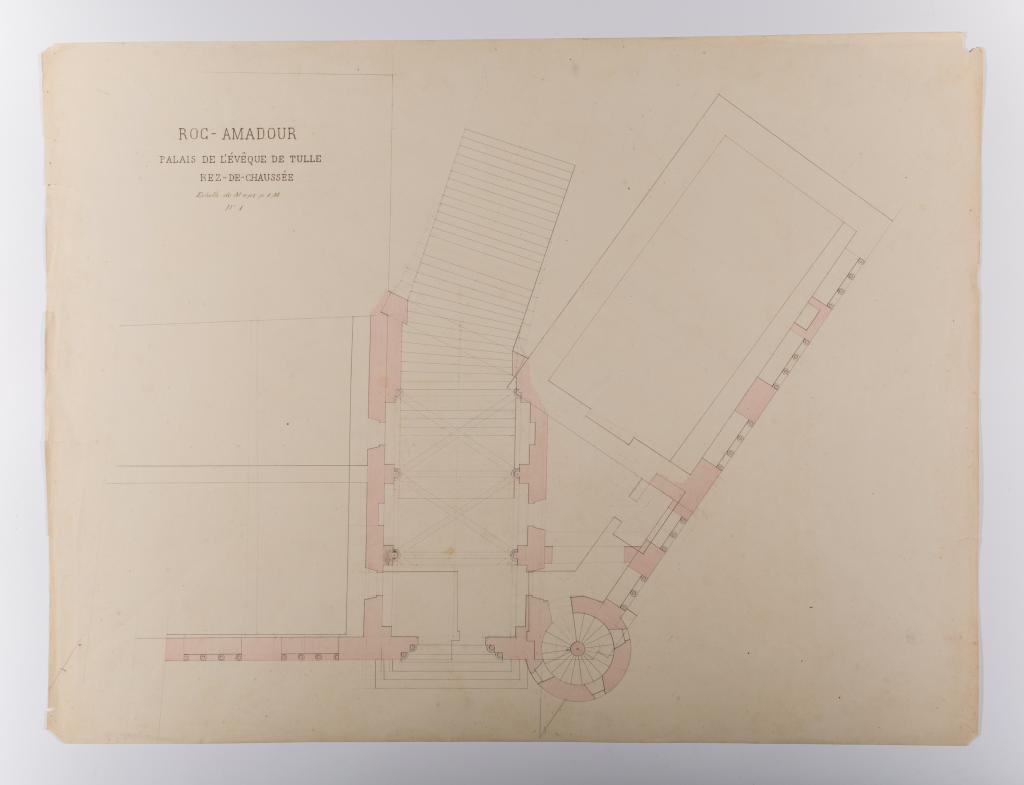
demeure, dite Ancien palais abbatial, actuel musée d'art sacré
Plan au niveau du rez-de-chaussée. Projet pour les façades extérieures et le passage du grand escalier.
Notice d'illustration
IVR76_20184650095NUCA
|
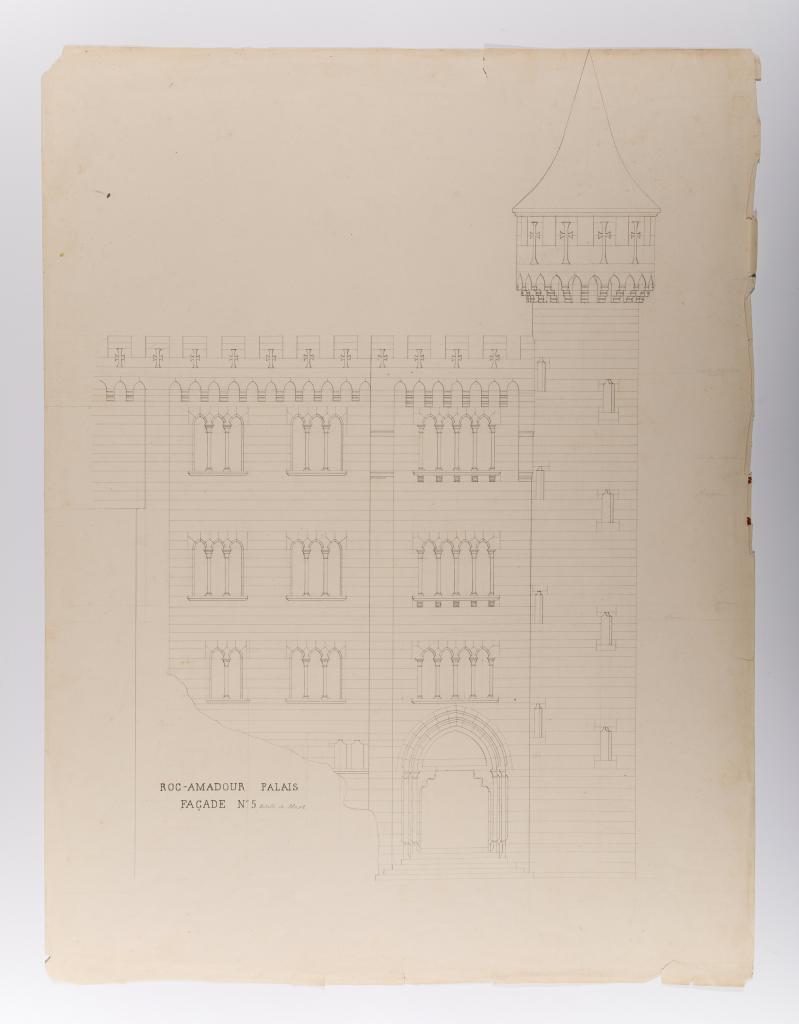
demeure, dite Ancien palais abbatial, actuel musée d'art sacré
Projet pour la façade extérieure sud.
Notice d'illustration
IVR76_20184650092NUCA
|
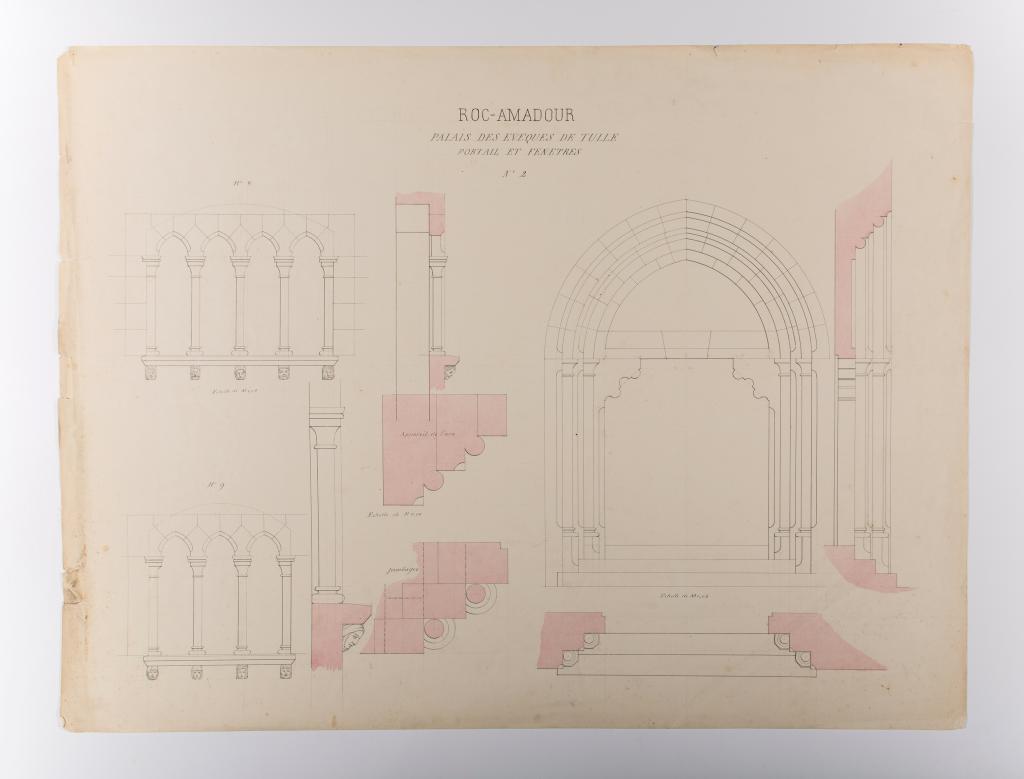
demeure, dite Ancien palais abbatial, actuel musée d'art sacré
Projet : détail du portail et des fenêtres de la travée du passage de l'élévation extérieure sud.
Notice d'illustration
IVR76_20184650105NUCA
|
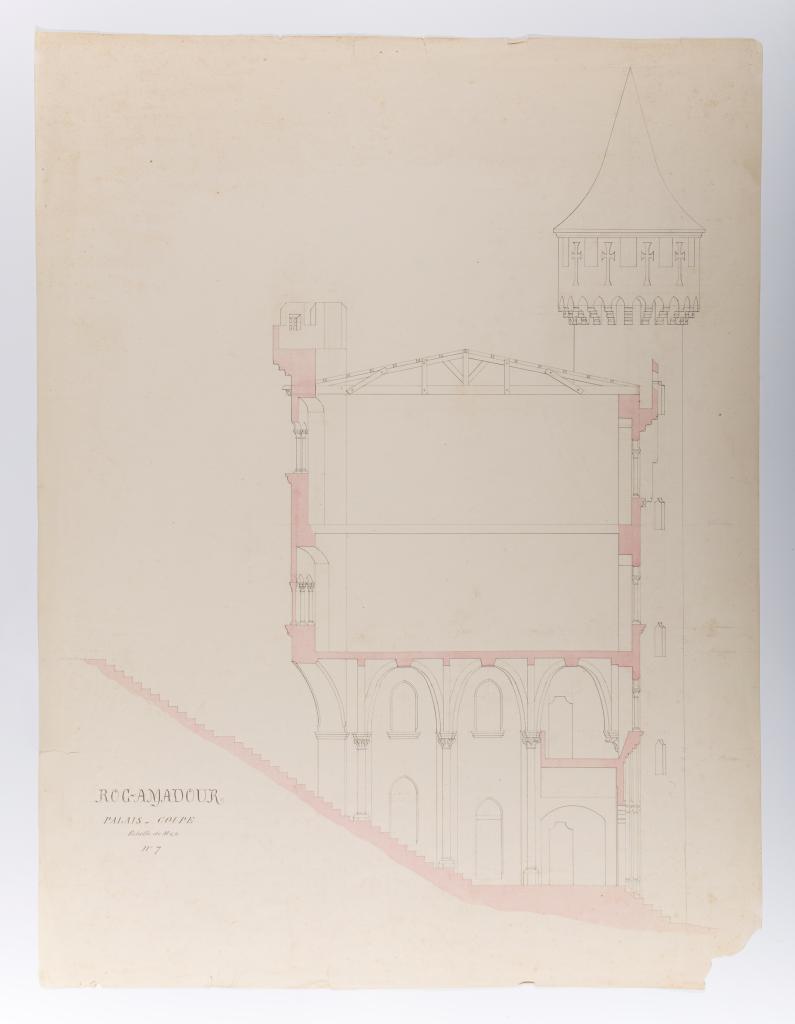
demeure, dite Ancien palais abbatial, actuel musée d'art sacré
Projet. Coupe transversale sur le passage du grand escalier.
Notice d'illustration
IVR76_20184650108NUCA
|
demeure, dite Ancien palais abbatial, actuel musée d'art sacré
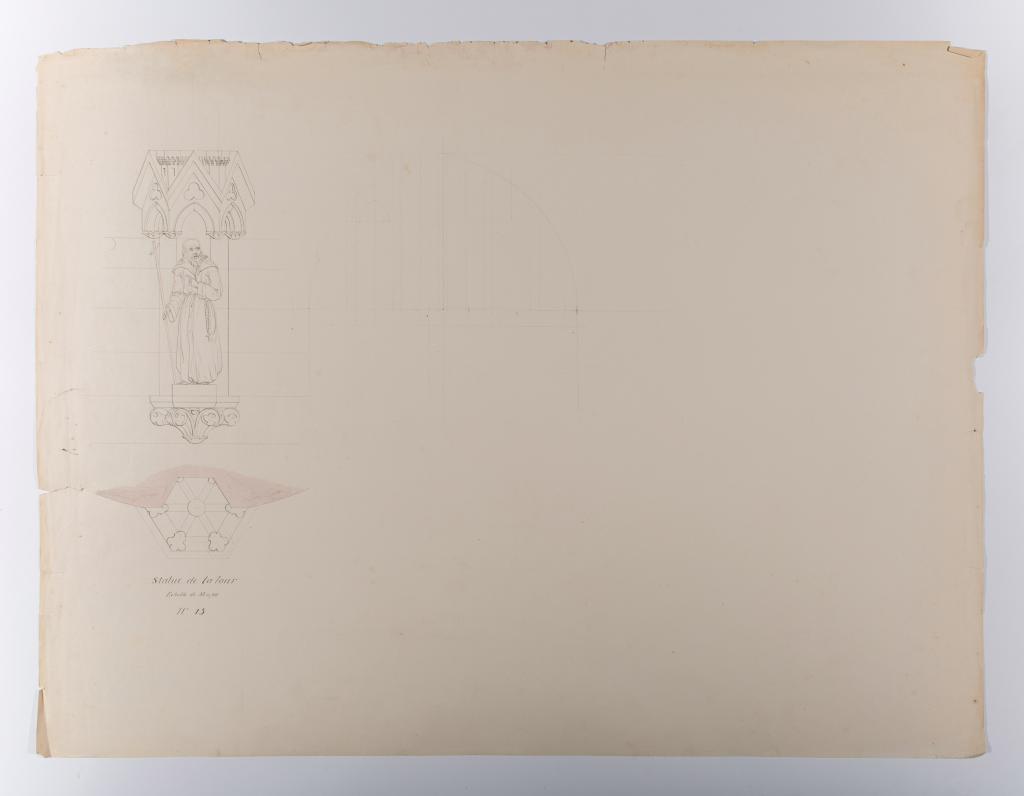
Projet : "Statue de la tour". Statue placée au premier niveau de la tour d'angle sud du palais.
Notice d'illustration
IVR76_20184650101NUCA
|
demeure, dite Ancien palais abbatial, actuel musée d'art sacré
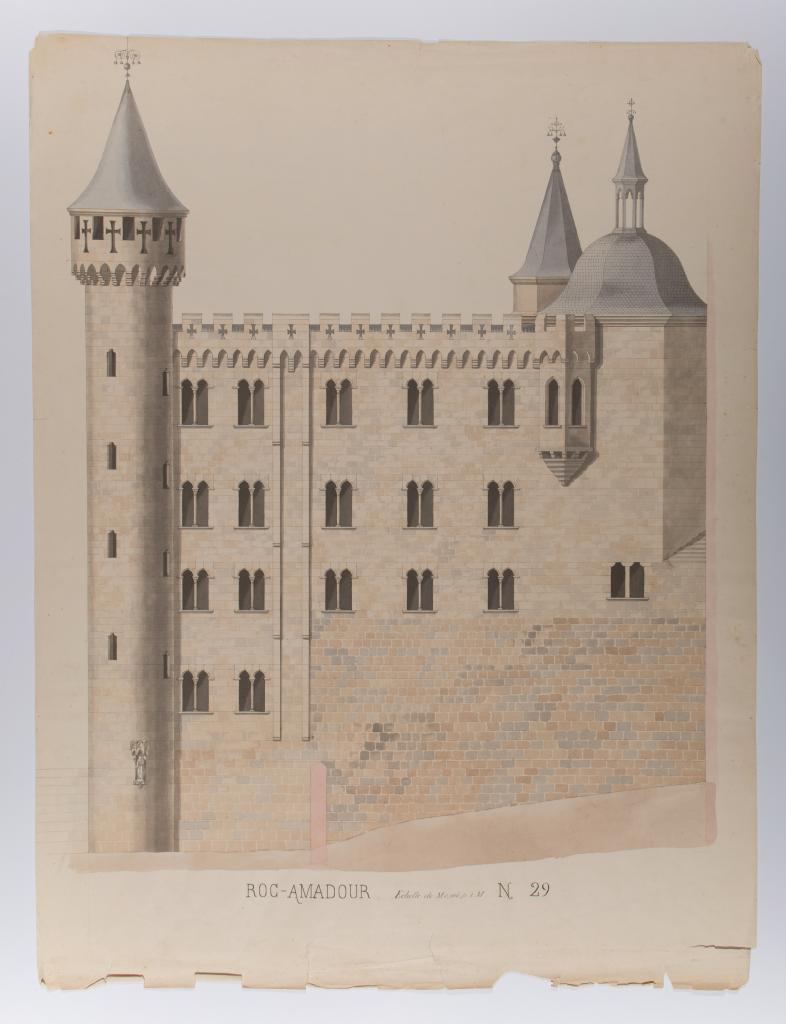
Projet pour la façade extérieure sud-est.
Notice d'illustration
IVR76_20184650097NUCA
|
demeure, dite Ancien palais abbatial, actuel musée d'art sacré
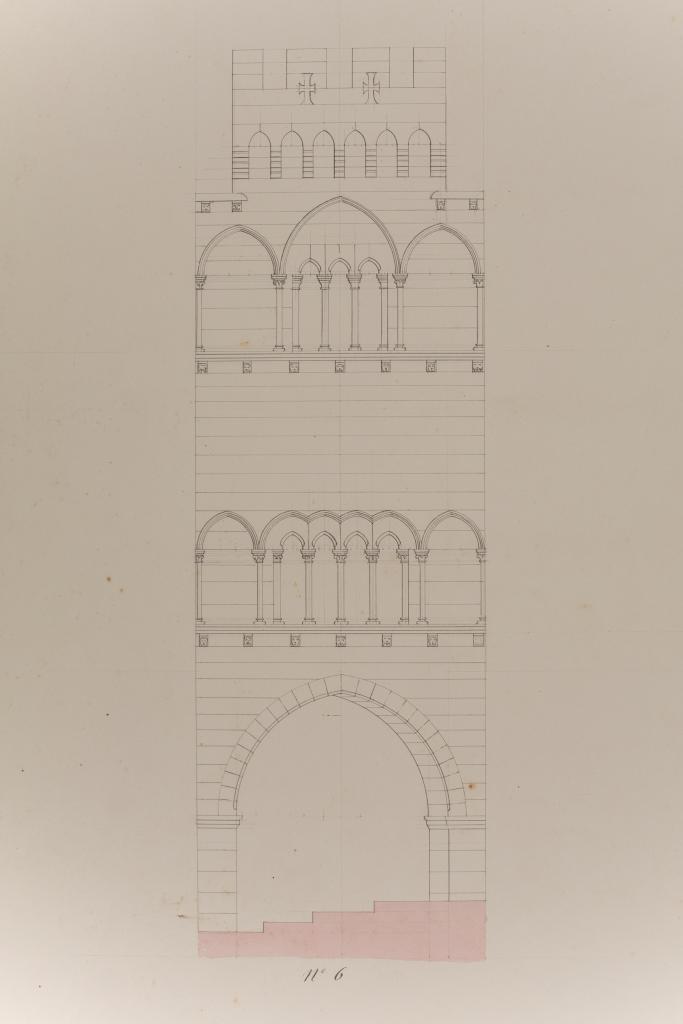
Projet. Façade nord sur le parvis.
Notice d'illustration
IVR76_20184650085NUCA
|
demeure, dite Ancien palais abbatial, actuel musée d'art sacré
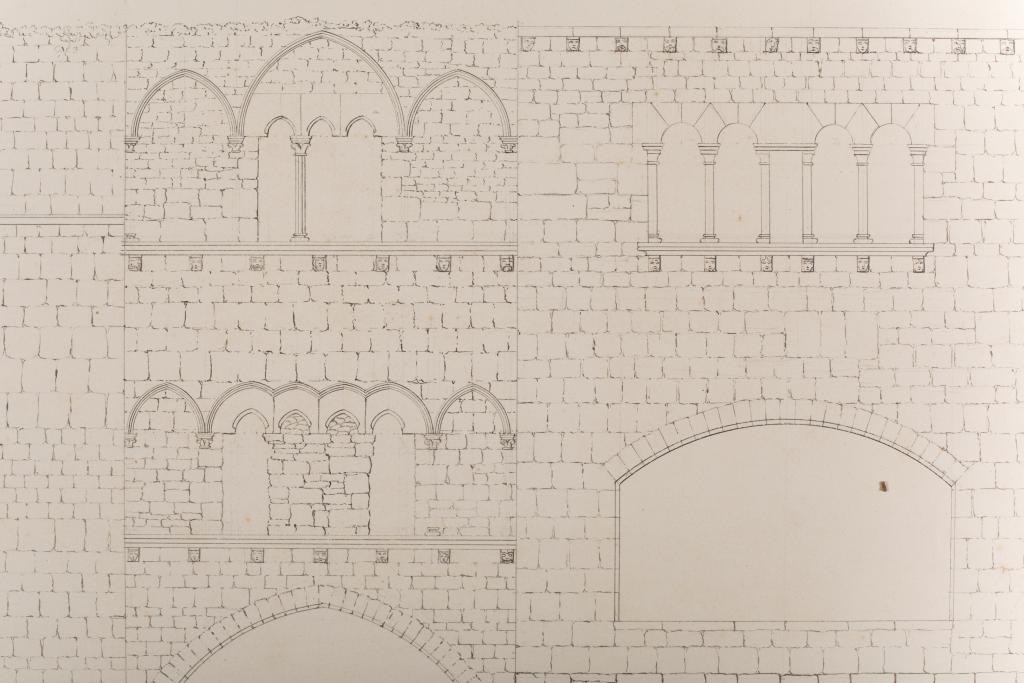
Dessin des façades de l'ancien palais abbatial... Détail.
Notice d'illustration
IVR76_20184650096NUCA
|
demeure, dite Ancien palais abbatial, actuel musée d'art sacré
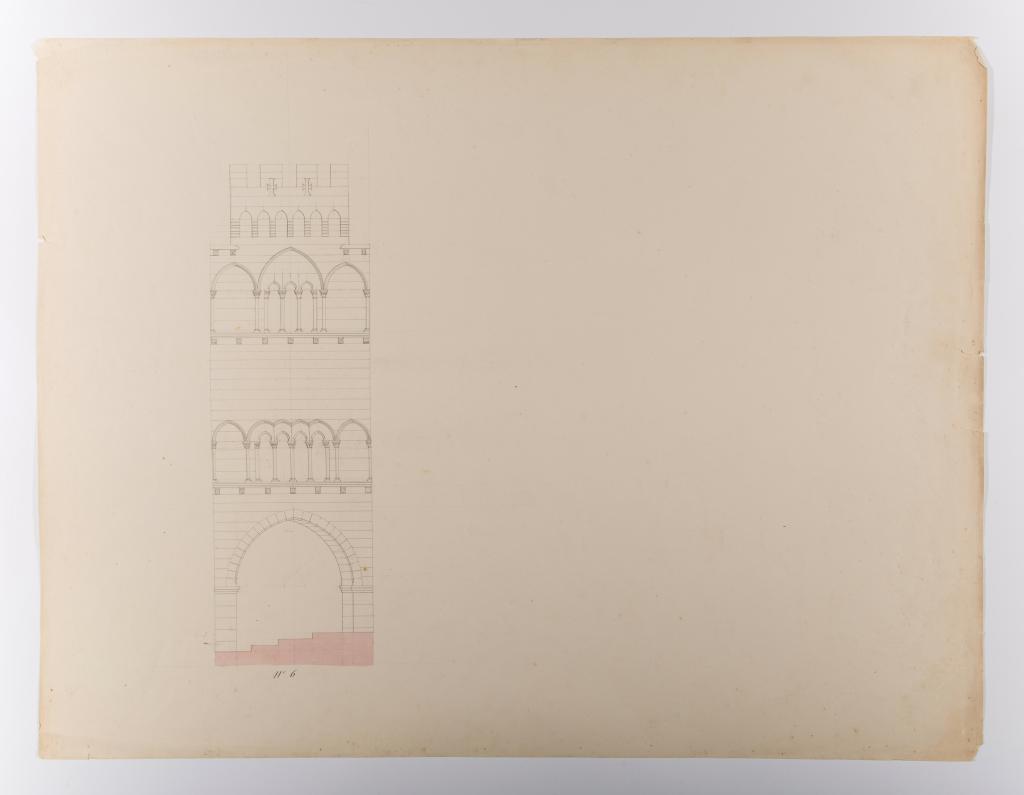
Projet. Elévation du palais des évêques au-dessus du grand escalier.
Notice d'illustration
IVR76_20184650093NUCA
|
demeure, dite Ancien palais abbatial, actuel musée d'art sacré
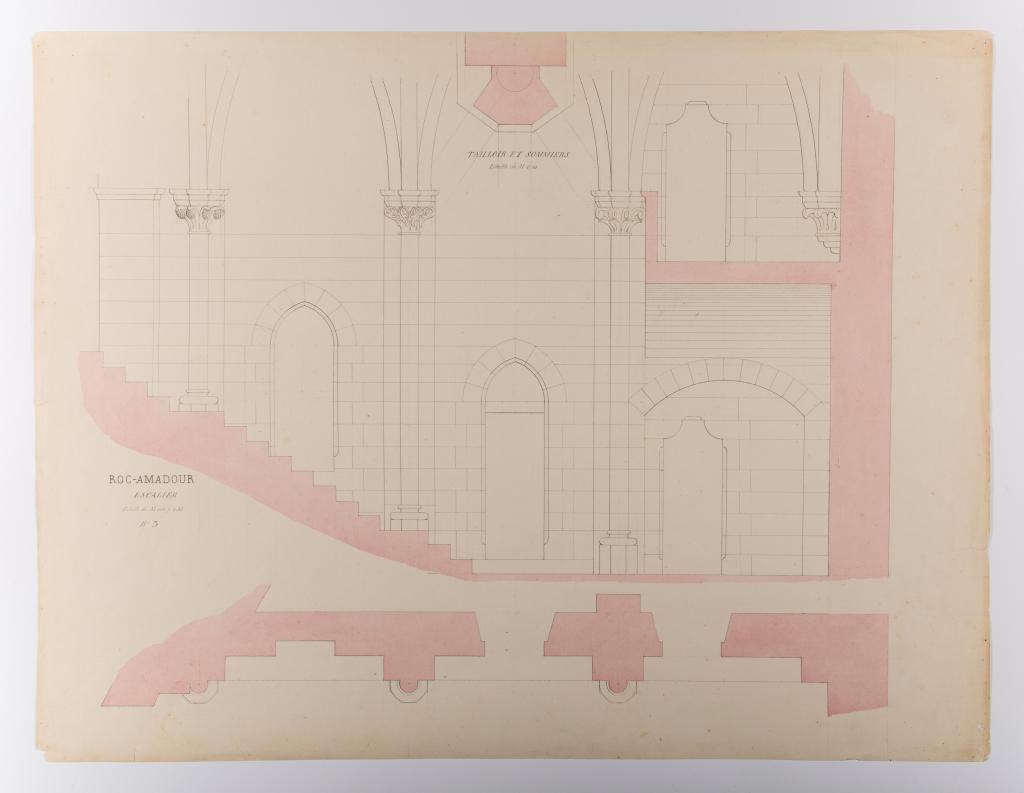
Coupe sur le grand escalier.
Notice d'illustration
IVR76_20184650102NUCA
|
demeure, dite Ancien palais abbatial, actuel musée d'art sacré
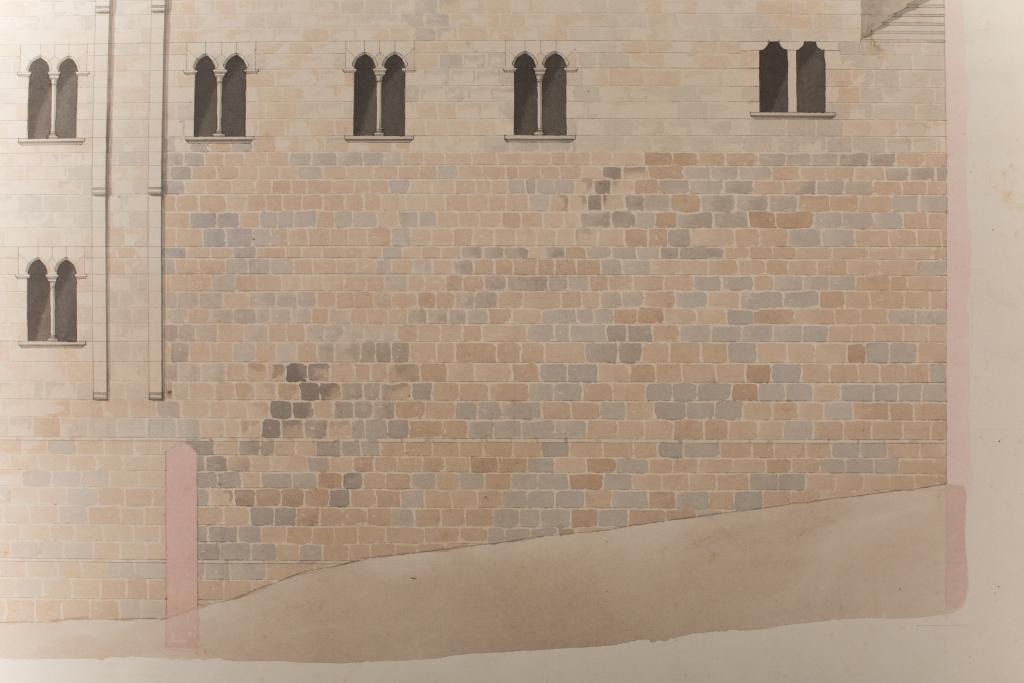
Projet pour la façade extérieure sud-est. Détail.
Notice d'illustration
IVR76_20184650100NUCA
|
demeure, dite Ancien palais abbatial, actuel musée d'art sacré
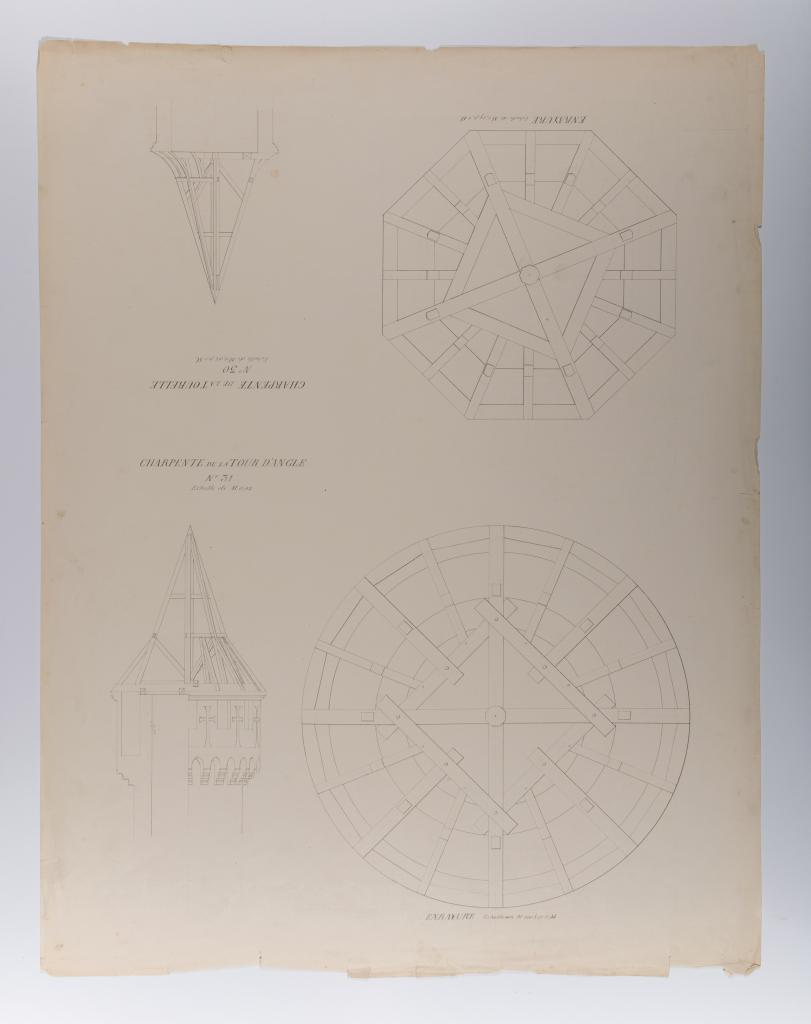
Projet. Charpentes de la tour d'angle et de la tourelle.
Notice d'illustration
IVR76_20184650112NUCA
|
demeure, dite Ancien palais abbatial, actuel musée d'art sacré
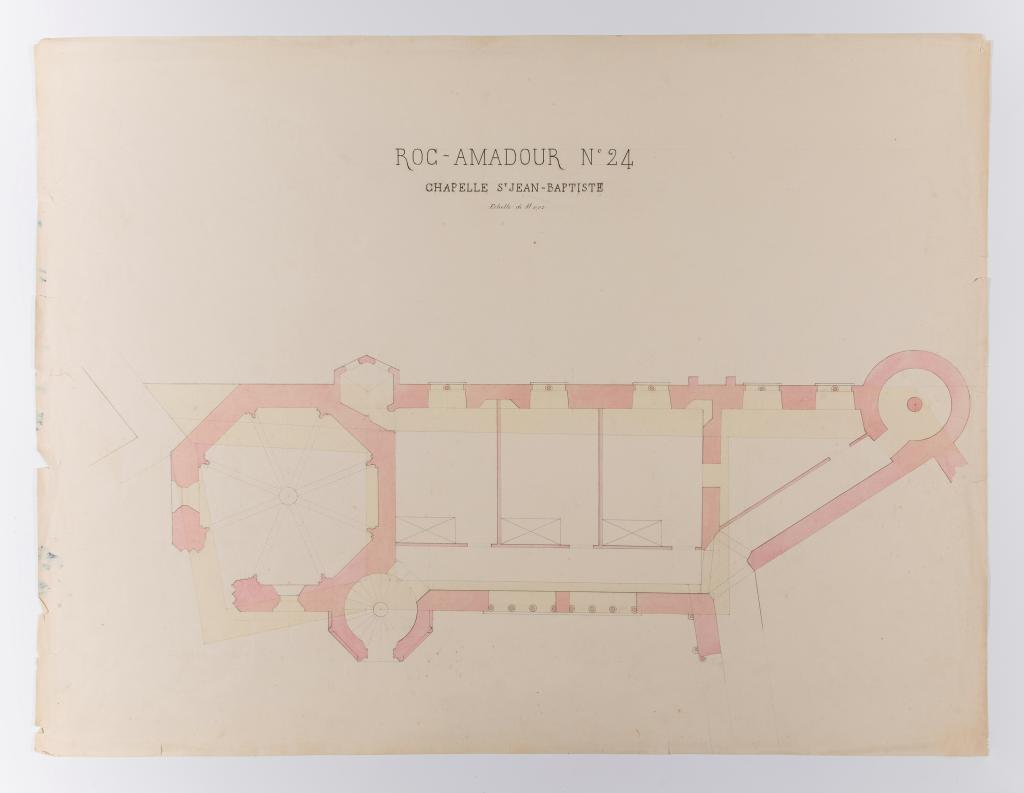
Plan au niveau du 3e étage, avec à gauche l'octogone de la chapelle Saint-Jean-Baptiste. En jaune les parties à démolir, en rouge à construire (?).
Notice d'illustration
IVR76_20184650094NUCA
|
demeure, dite Ancien palais abbatial, actuel musée d'art sacré
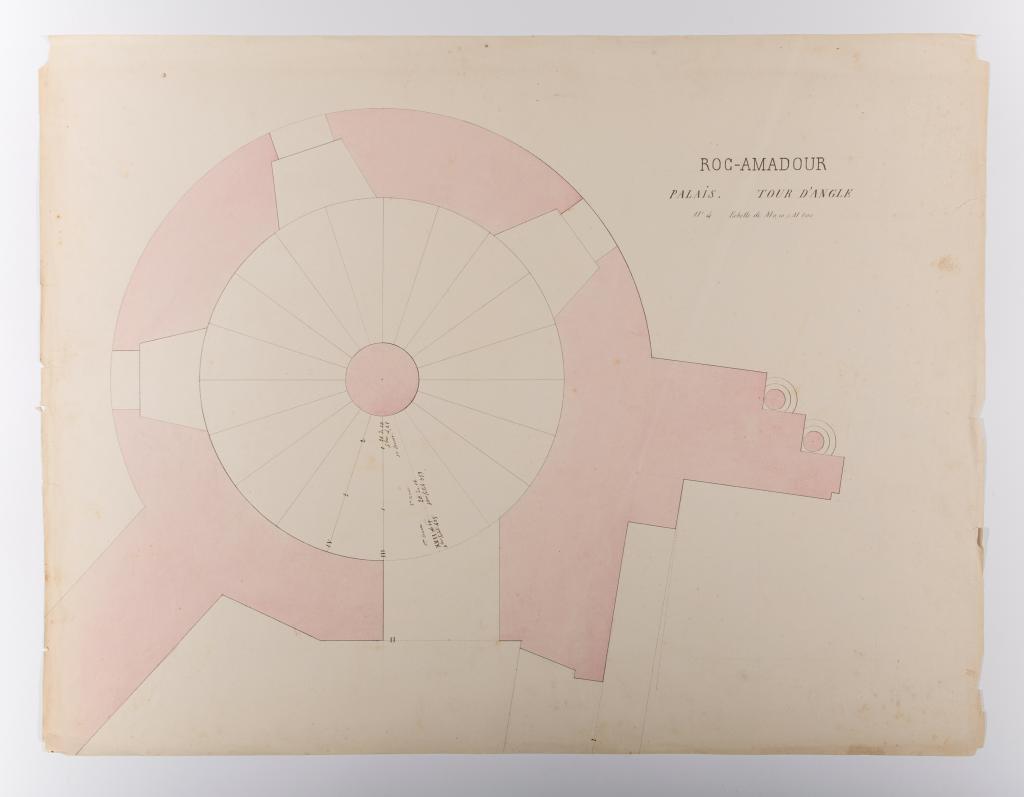
Projet : plan de la tour d'angle accolée à la chapelle Saint-Jean-Baptiste.
Notice d'illustration
IVR76_20184650089NUCA
|
demeure, dite Ancien palais abbatial, actuel musée d'art sacré
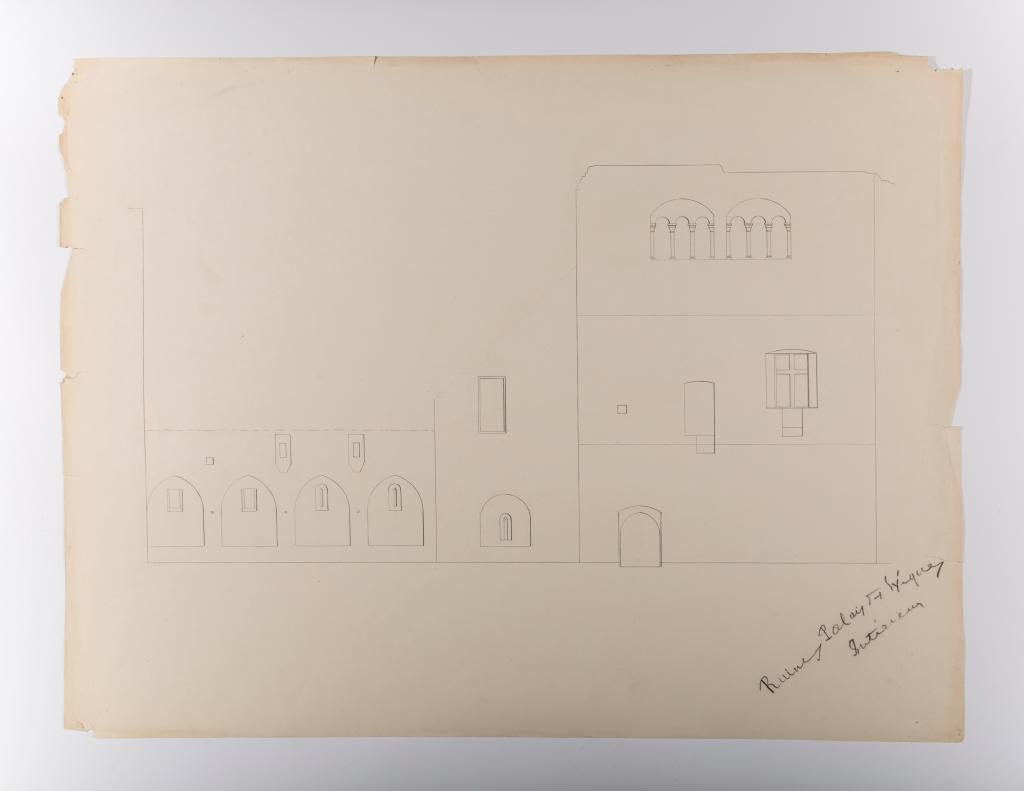
Croquis d'élévations intérieures. "Ruines. Palais des Evêques. Intérieur."
Notice d'illustration
IVR76_20184650086NUCA
|
demeure, dite Ancien palais abbatial, actuel musée d'art sacré
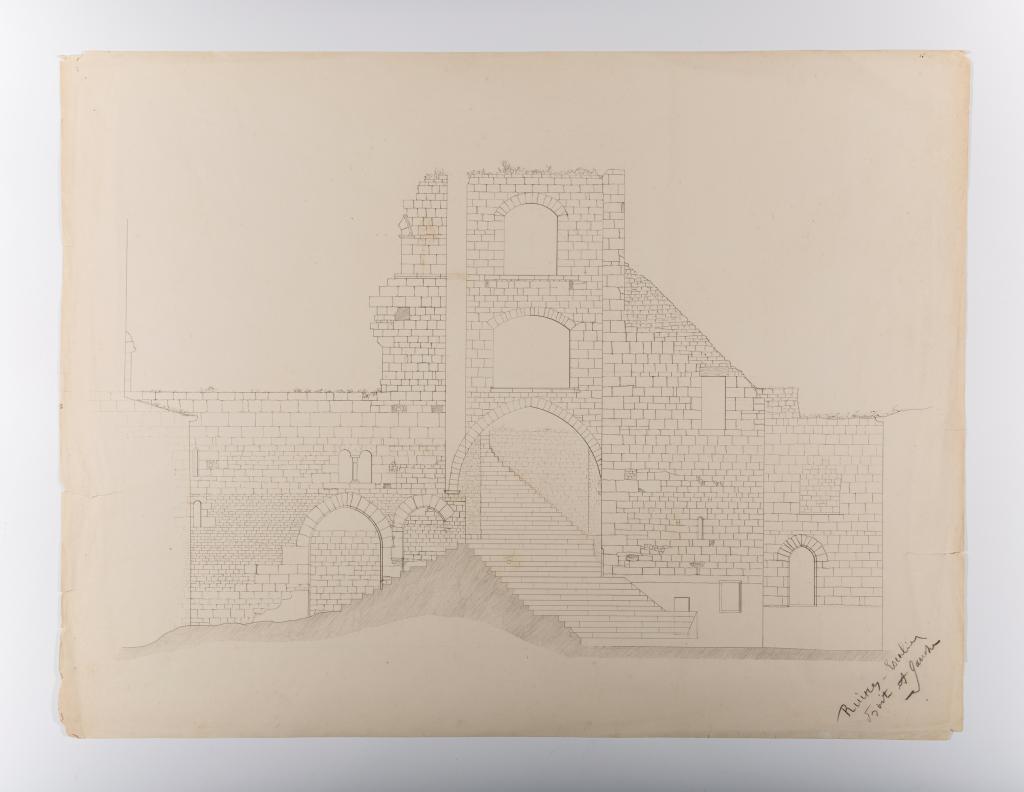
Ruines et grand escalier.